
We held a consultation event on Monday 18th May, at Carterton Community Centre. You can see a copy of the consultation boards presented at the link here.
The proposals
We are proposing to deliver the following on land north of Price Way, Carterton:
Up to 165 high-quality new homes, including a mix of housing types (including affordable and accessible homes).

Public open space and play areas, including a community orchard and green corridors through the site.

Relocation and upgrade of football provision: new purpose-built grass pitches, a toilet block, formal parking and cycle stands.

A connected network of streets, greenways, and walking/cycling routes linking into existing paths and the wider area.

The proposals have the potential to deliver a range of benefits for Carterton, including much-needed new homes, improved and safeguarded sports provision, and new public open spaces.
The western area of the site, including the football pitches and open space, is intended to be safeguarded for long-term community use, with an intention to transfer ownership to West Oxfordshire District Council.
Placemaking principles
Up to 165 high-quality and carefully arranged homes with a variety of housing types that includes family homes, affordable homes, and accessible homes.
A robust landscape framework that incorporates a ‘country park’ character, with the creation of spaces that benefit nature and people, supporting health and wellbeing.
A connected network of streets, greenways and active travel routes linking to the surrounding area.

A neighbourhood reflective of its position at the interface of Carterton and the countryside.
Evolving Masterplan
To illustrate how the site could come forward, a landscape-led Concept Masterplan has been developed, responding to the site’s setting and defining a clear, sensitive edge to Carterton.
Concept Masterplan (click to enlarge)
Key features

New homes set within a well-structured neighbourhood.
A substantial western green buffer, incorporating sports pitches and public open space to maintain separation from the countryside.
Primary vehicular access from Price Way, with a clear and legible street hierarchy.
Strong walking and cycling connections, linking to existing routes and the wider area.
Green infrastructure network including new tree planting, habitat creation and biodiversity enhancements.
Integrated SuDS strategy to manage surface water and create attractive multifunctional spaces.
Green fingers and corridors connecting development to open space and reinforcing landscape structure.
Enhanced sports provision, including relocated pitches, parking and supporting facilities.
Accessible play spaces and a community orchard supporting healthy, active lifestyles.
Key benefits
Our plans for development on the site have the potential to deliver a range of key benefits. This includes:
Up to 165 high-quality homes within a landscapeled neighbourhood
Extensive connected green infrastructure, including parks, nature corridors and meadow landscapes, strengthening settlement containment and public access

Commitment to delivering measurable Biodiversity Net Gain

Policy-compliant affordable housing (35%) supporting a balanced community

Inclusive play provision and accessible open spaces for both new and existing residents
Provision of new sports pitches to match existing provision with additional new facilities
Nature-led SuDS, street tree planting and energy-efficient homes supporting climate resilience

New walking and cycling routes connecting to the wider network, promoting active and healthy lifestyles
Contributions towards local infrastructure, including transport and community enhancement

The western area, including the pitches and open space, will be safeguarded for long-term community use, with the intention of transferring ownership to West Oxfordshire District Council.
We are keen to understand local feedback on our plans, to best ensure that the development can serve the existing local community and leave a positive legacy going forward. By providing your feedback, we can best ensure that the detailed plans for the site meet local ambitions for the development and respond to the community’s needs.
Planning application approach
A hybrid planning application is being prepared. Access, the football pitches, toilet block and car park will be submitted in detail. The new homes will be submitted in outline to establish the principle of residential development, with the detailed layout, scale and appearance to be brought forward through a subsequent application if permission is granted.
Potential sports provision
Our current plans would relocate the football pitches currently leased to Carterton Football Club within the site to the west. The proposed new purpose-built grass pitches would be designed in accordance with Sport England’s 2025 guidance for turf pitches. Unlike the existing pitches which are poorly drained and subject to wear and grass loss, the new pitches would have a comprehensive drainage system which will result in more durable playing surfaces.
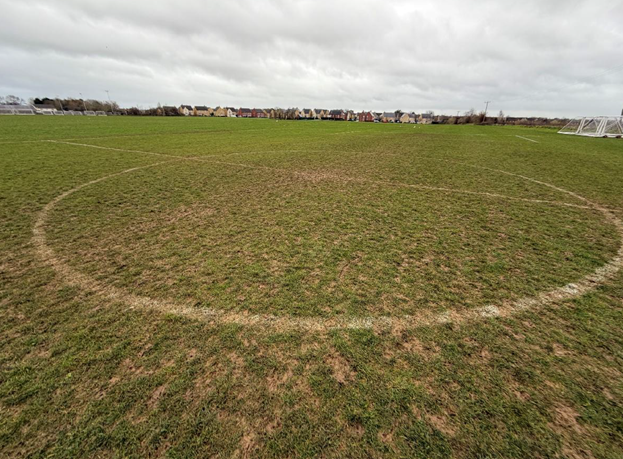
A photo of the current pitches on site showing natural wear
An area of 2.75 hectares (equivalent to the current lease area) would be provided as purpose built grass pitches to Sports England standards, with flexibility in how they are laid out. Male, female and disabled toilets could also be provided alongside circa 55 dedicated car parking spaces and cycle stands for the club, helping to alleviate parking demand on matchdays.
The pitches would be connected via the walking link running through the site to Carterton Football Club east of the site.
This is an initial concept and we are keen to hear your views on how sports provision could be provided within our development. We are also engaging directly with Carterton Football Club..
A plan showing the location of the proposed new football pitches
Technical considerations
Access, movement and streetscape
Vehicle access to the site will come from Price Way, south of the site.
A well-connected network of routes that integrate with existing footpaths and public transport facilities would be established, alongside an additional northern pedestrian and cycle access and via the existing western path.
Parking and traffic
The parking requirements of new residents will be met entirely on site through driveways and visitor bays, with garages provided in addition, fully complying with West Oxfordshire District Council’s and Oxfordshire County Council’s parking policies.
Early assessments suggest the development will create only a modest number of additional traffic movements, and any application will be supported by robust traffic modelling.
Football traffic is unlikely to increase as Price Way is already used to access the pitches and for parking. By providing a formal parking area for Carterton Football Club, in addition to its existing car park on Swinbrook Road, we will alleviate some of the on-street parking experienced on matchdays.
Lighting and noise impacts
Noise and lighting impacts have been carefully assessed, with appropriate mitigation built into the design to ensure there are no unacceptable impacts created by the development. The new football pitches will not have flood lights, minimising the risk of light pollution.
A lighting impact assessment has been carried out, demonstrating that development light levels from existing floodlights on the proposed dwellings are acceptable.
A noise survey has been carried out during a matchday, and the existing and proposed houses are set an appropriate distance away from both the existing pitch and proposed new pitches to avoid unacceptable impacts.
Drainage and sewerage
A sustainable drainage system will be utilised throughout the site, leading into a blue-green corridor on the south of the site and connection into the wider surface water drainage network. Drainage assessments have made allowances for increased rainfall as a consequence of climate change, both future-proofing the development and providing long-term flood risk benefits.
Proposed drainage features and ecological enhancements would be integrated into the landscaping plans, making them attractive, multi-purpose features that has visual, drainage and wildlife benefits.
In respect of foul water sewerage, discussions will be held with Thames Water and any development will be required to demonstrate adequate wastewater capacity.
Biodiversity, nature and ecology
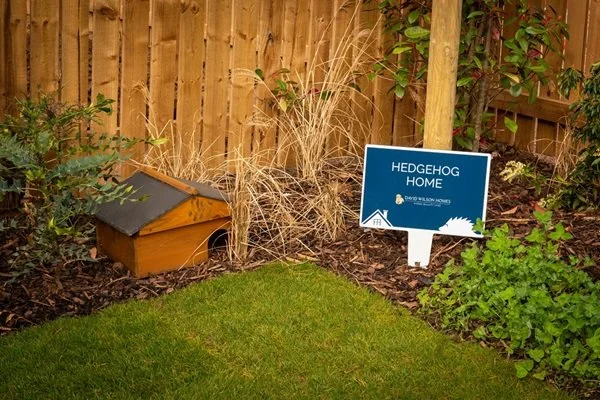
The proposals will deliver at least 10% biodiversity net gain, alongside wider ecological enhancements across the site such as swift bricks and hedgehog highways. A 20-40m biodiversity enhancement area will be included at the northern portion of the site and new areas of habitat including meadows and native tree planting will be created within the western portion of the site.
Extensive green infrastructure is proposed, including parks, nature corridors and meadow landscapes. Green corridors will follow the northern boundary in line with the Green Infrastructure aspirations of the Shilton Neighbourhood Plan. A new native tree belt with scrub understorey would be planted at the western edge of the housing, which would further enhance habitat connectivity.
Shilton Conservation Area
To minimise impacts on the Shilton Conservation Area, we are taking the following steps that set our approach apart from previous applications for this site:
Positioning new homes within the east of the site, away from the Conservation Area.
Preserving the open landscape within the west of the site through grass football pitches and public open space, with a planted buffer to contain the edge of development.
Retaining the open landscape feel to the public right of way at the north-west of the site.
Filtering existing views of the new build development through landscape planting.